
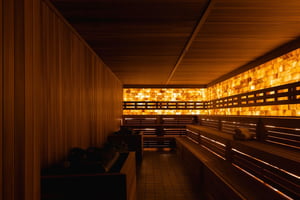
From the outside, wellness projects look simple.
A few saunas. Some tile. A cold plunge. Soft lighting. Relaxing music. A eucalyptus towel moment.
How hard could it be?
Then construction starts, and suddenly you're coordinating vapor barriers, floor slopes, humidity control, specialty plumbing, waterproofing systems, custom millwork, drainage, electrical loads, condensation management, tempered-glass lead times, and a mechanical engineer explaining dew-point calculations like it's a NASA briefing.
Wellness spaces are one of the few project types that are simultaneously architecturally beautiful, technically sensitive, operationally demanding, and completely unforgiving when done poorly.
Here's what's actually happening behind the zen.
1. Water always wins
Every finish decision in a wellness space is downstream of one question nobody wants to keep asking: where does the water go when something fails? Membranes, slab-to-wall transitions, or slope-to-drain; all of it exists because water is patient and will eventually find the one detail you rushed. Design it like a swimming pool that happens to have nice lighting, because that's what it is.
2. The mechanical system is doing the heavy lifting
Behind every zen wellness spa is a beast of mechanical equipment lurking underneath. You cannot just bury it in a basement and forget about it. That equipment needs real ventilation, real access, and real space, and it needs all of that in a building that was probably not designed with a spa in mind.
3. Condensation becomes a full-time problem
Dew point is real, and condensation is the biggest enemy in the room. Insulating the lines is a drop in the bucket when you've got water running at minus 3 degrees Celsius continuously through pipes sitting inside walls and ceilings that were never built to handle that kind of temperature differential. Get the vapor barrier sequencing wrong, and you're not fixing a leak later; you're opening up finished walls to chase mold.
4. Hot water demand gets absurd very quickly
Bathers cycling through cold tubs every five minutes need to warm back up somewhere, and that demand is aggressive. We're talking 50-litre tanks, times two, and these tanks are not small. On one project, the units were too large to fit through any interior corridor or standard door opening. They went in through a temporary opening in the exterior wall before it was framed and closed up. That's the scale of hot water infrastructure a "few saunas and a cold plunge" actually requires.
5. Floor drains become a personality trait
Wet rooms, plunge decks, shower zones, laundry-all of it needs to drain somewhere, fast, without pooling, without tripping an accessibility clearance, and without fighting the slope of the room next to it. You will spend more time on drain layout in a wellness project than on almost anything else on the drawing set, and you will be right to.
6. Building code gets VERY interested in wellness spaces
The moment you introduce standing water, elevated heat, and public occupancy in the same room, code stops treating you like a spa and starts treating you like infrastructure. And here's the part nobody warns you about: there often isn't a code written specifically for what you're building. Cold plunges are a great example. No dedicated bylaw exists for a 24-inch-deep cold tub, so jurisdictions often default to lumping it in with public pool requirements. That means separate change rooms, filtration systems sized for a body of water you don't actually have, and in some cases, lifeguard requirements for a tub someone sits in for ninety seconds.
7. The ADA lift becomes a design problem, not a compliance checkbox
This is the one that actually reshapes a floor plan. Accessibility lifts exist to lower someone from deck height into a body of water, like a full-depth pool. They are not designed to lift someone up and over the wall of a cold plunge. Mount one to the deck, and you've got a permanent eyesore sitting in the middle of a space that was supposed to feel calm and minimal. Go mobile, and it eats significant floor space that the design never budgeted for. And the lifts themselves are slow, which is a real problem when the tub you're lowering someone into is only meant to be occupied for one to three minutes.
Recessing the plunge into the floor solves the geometry, but it opens up a different set of problems. You need the space underneath, which affects headroom on the floor below, adds structural load from a tub full of water, and in a tenant improvement, you often don't have access to that space at all. Which means the tub sits above grade, the lift has to operate in a configuration it wasn't built for, and the "simple" cold plunge just became the hardest single fixture on the project.
8. Laundry loads are real
Spas produce a lot of towels, and commercial laundry comes with its own rulebook. Dryer exhaust ducts can only have so many bends before they stop performing. No screws penetrating the duct, because lint catches on the threads, and that's how you start a fire. Routing that exhaust in a code-compliant way often means running it all the way above the roofline, and you can't terminate it within 10 feet of an operable window. A laundry room that looked like an afterthought on the plan can become one of the most disruptive mechanical paths in the building.
9. Floor loading becomes structural engineering very quickly
A tub full of water is heavy, full stop. Add a plunge, a soaking tub, or a hydrotherapy feature to an upper floor, and you're not just picking a finish anymore; you're triggering a structural review. This is where "just move the plunge over here" turns into a conversation with an engineer about point loads and slab capacity.
10. The design intent is usually aggressive
Wellness clients want frameless glass, floating vanities, seamless stone, minimal reveals, the whole architecturally beautiful package. Every one of those details fights against what waterproofing and structure actually need to work. The best wellness projects are the ones where the design and the technical requirements were negotiated early, not discovered on site.
11. Health authorities can completely change your operating model
Because so much of this building type sits in a regulatory gray zone, the health authority's interpretation on any given day can redefine your business plan. Bather load calculations, water chemistry requirements, staffing requirements like lifeguards-all of it can show up late and change square footage, staffing costs, and operating hours. Get the health authority in the room early, not after the tender.
12. When these projects are done well, they feel effortless
None of this is visible to the person lying on a heated stone slab listening to a playlist. That's the point. All the vapor barriers, dew point calculations, exhaust routing, and structural reviews exist so the end user never has to think about any of it. The best wellness spaces feel simple because someone fought hard and early to make sure they'd never have to be complicated in front of a client.
That's the job. Make it beautiful, make it bulletproof, and make sure nobody but us ever knows how hard it was.